
Essential Elements of Home Expansion Planning
When you think about expanding your living space, it’s exciting to imagine the possibilities. Whether you want a bigger kitchen, an extra bedroom, or a cozy family room, home expansion planning is the key to turning those dreams into reality. But before you start swinging hammers or picking out paint colors, there are essential elements you need to consider to ensure your project goes smoothly and meets your needs perfectly.
Let’s walk through these important factors together. I’ll share practical tips, examples, and advice that will help you feel confident and prepared every step of the way.
Understanding Your Needs and Goals in Home Expansion Planning
The first step in any successful home expansion project is to get clear on what you really want. Ask yourself:
What is the main purpose of the addition? More living space, a home office, or maybe a guest suite?
How many people will use the new space regularly?
What style and features do you want to include?
For example, if you’re planning a new family room, think about how you’ll use it. Will it be a place for watching movies, hosting friends, or a quiet reading nook? Knowing this helps you decide on the size, layout, and even the lighting.
It’s also important to consider your budget at this stage. Setting a realistic budget helps guide your choices and prevents surprises later on. Remember, a well-planned project saves money and stress.
Key Considerations in Home Expansion Planning
Once you know what you want, it’s time to dive into the practical details. Here are some essential considerations:
Permits and Regulations
Before you start building, check local building codes and zoning laws. In Mississauga and the GTA, permits are usually required for home additions. This ensures your project is safe and legal. Working with a knowledgeable contractor can make this process much easier.
Structural Integrity
Your new addition must blend seamlessly with your existing home. This means the foundation, walls, and roof need to be designed to support the extra space. A structural engineer or experienced contractor can assess your home and recommend the best approach.
Design and Layout
Think about how the new space will connect with your current home. Open floor plans are popular because they create a sense of flow and spaciousness. Also, consider natural light and ventilation to make the space comfortable and inviting.
Energy Efficiency
Adding insulation, energy-efficient windows, and modern HVAC systems can reduce your energy bills and make your home more comfortable year-round. This is a smart investment that pays off in the long run.
Accessibility and Future Needs
Plan for the future by considering accessibility features like wider doorways or a main-floor bedroom if you anticipate mobility challenges down the road. This foresight adds value and convenience.

What is the Cheapest Addition to a House?
If you’re looking to expand your home without breaking the bank, some options are more affordable than others. Here are a few budget-friendly ideas:
Basement Finishing
Transforming an unfinished basement into a livable space is often the most cost-effective way to add square footage. It usually requires less structural work and can be customized for a variety of uses like a family room, gym, or guest bedroom.
Garage Conversion
If you have a garage that’s not essential for parking, converting it into living space can be a smart move. It’s typically cheaper than building an entirely new addition because the structure is already there.
Bump-Out Additions
A bump-out is a small extension that adds a few feet to an existing room, like a kitchen or bathroom. It’s less expensive than a full addition and can make a big difference in usability.
Sunrooms or Enclosed Porches
Adding a sunroom or enclosed porch can increase your living space and bring in natural light without the cost of a full addition.
Keep in mind, while these options are cheaper, it’s important to still plan carefully and ensure the work is done to code. A poorly executed addition can lead to costly repairs later.
Choosing the Right Materials and Finishes
The materials you select for your home addition affect both the look and the longevity of your project. Here are some tips to guide your choices:
Match existing materials: For a seamless look, try to match siding, roofing, and trim with your current home.
Consider durability: Choose materials that stand up well to the local climate in Mississauga and the GTA, such as weather-resistant siding and quality roofing.
Energy-efficient options: Look for windows and insulation rated for energy efficiency to keep your home comfortable and reduce utility costs.
Budget wisely: High-end finishes are beautiful but can add up quickly. Balance your wish list with what fits your budget.
For example, vinyl siding is a popular choice because it’s affordable, low-maintenance, and comes in many colors. On the other hand, brick or stone can add curb appeal but at a higher cost.
Working with Professionals to Bring Your Vision to Life
One of the most important steps in home expansion planning is choosing the right team. A skilled general contractor can guide you through the entire process, from design to permits to construction.
Here’s what to look for:
Experience: Find a contractor with a strong track record in home additions, especially in your area.
Communication: You want someone who listens to your ideas and keeps you informed.
References and Reviews: Check past client feedback to ensure reliability and quality.
Transparency: Clear contracts and detailed estimates help avoid surprises.
Remember, this is your home and your investment. Don’t hesitate to ask questions and make sure you feel comfortable with the team you choose.
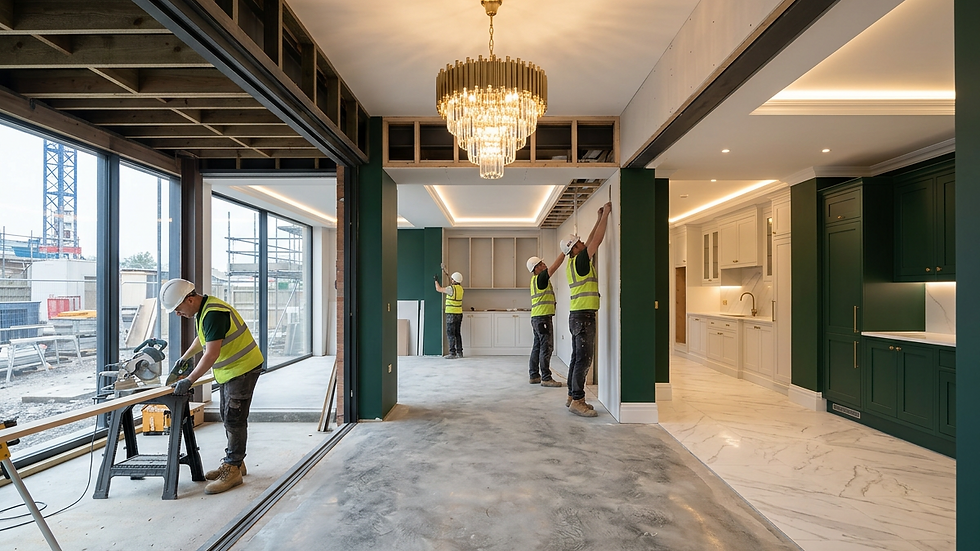
Moving Forward with Confidence
Planning a home addition is a big step, but it’s also an exciting opportunity to create a space that truly fits your lifestyle. By focusing on your needs, understanding the practical details, and working with trusted professionals, you can make the process smooth and rewarding.
If you’re ready to explore your options, start by gathering ideas and talking to experts. Remember, every great project begins with a solid plan. And if you want to learn more about how to get started, check out these home addition plans that can inspire your next step.
Your dream space is within reach - take that first step today!


Comments