
Bathroom Remodel Mississauga: The 2026 Homeowner’s Planning Guide
Updated: Jul 29
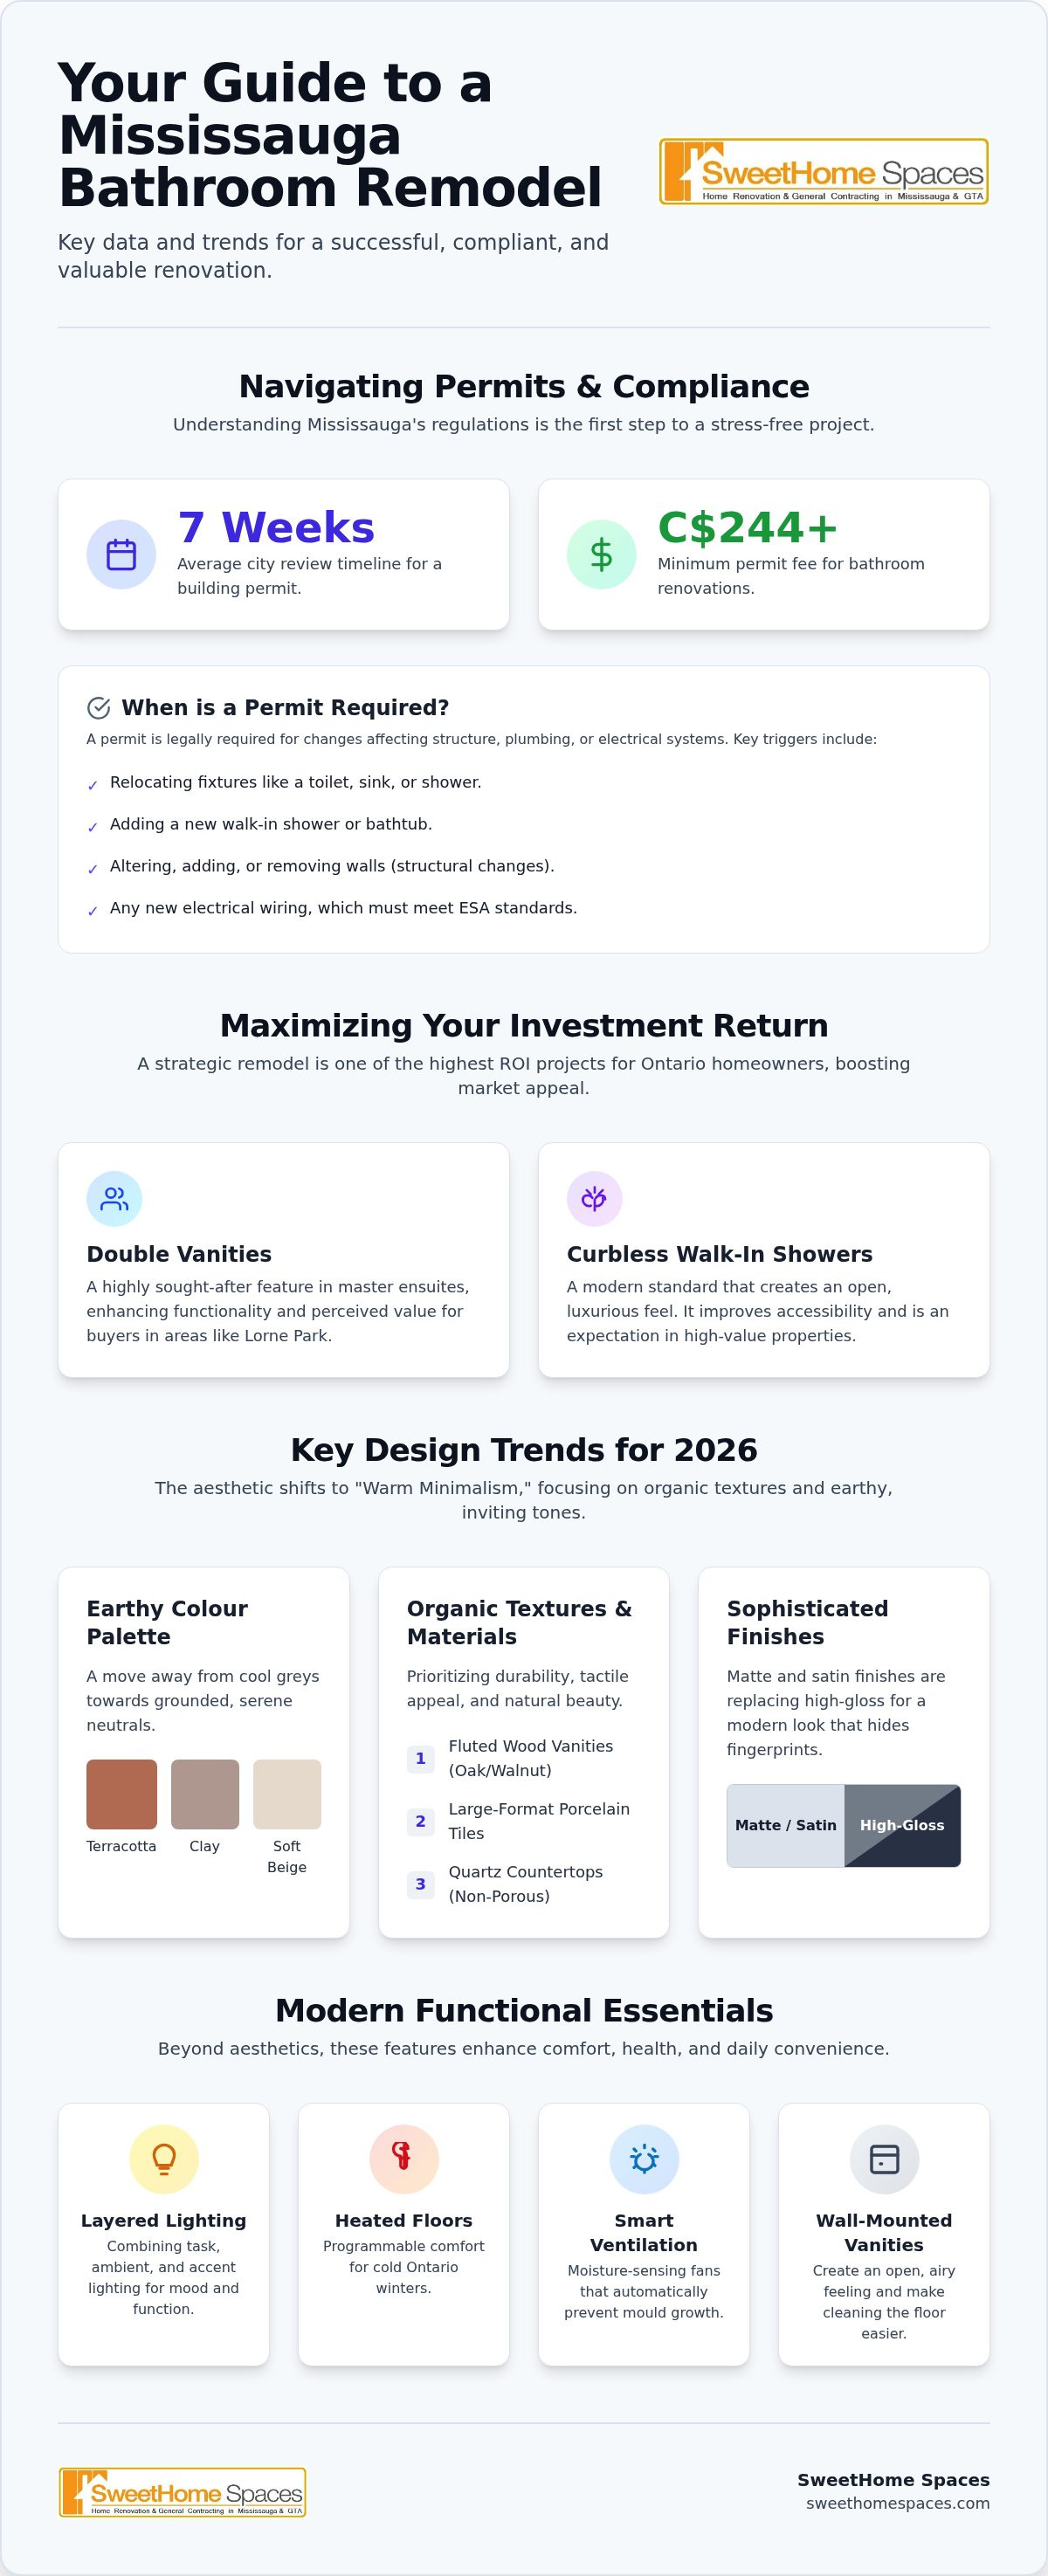
What if the most critical component of your bathroom remodel Mississauga isn't the vanity selection, but the seven week review timeline for a City of Mississauga building permit? Many homeowners realize too late that relocating a plumbing fixture or adding a walk-in shower requires more than just a design vision; it demands a C$244 minimum permit fee and strict adherence to the Ontario Building Code. It's natural to feel overwhelmed by the complexities of local regulations or the challenge of finding a reliable team to handle a smaller GTA floor plan without sacrificing style.
You deserve a renovation process that prioritizes transparency and professional accountability, ensuring your peace of mind from the first drawing to the final tile. This guide provides the expert roadmap you need to master the local renovation landscape, from navigating structural compliance to implementing high-end accessible designs. We will explore how to integrate 2026 trends like warm minimalism and natural oak textures while ensuring every electrical change meets mandatory ESA standards. By the end of this article, you will have a clear, methodical plan to increase your home's resale value through a stress-free transformation that truly lasts.
Table of Contents
The Value of a Professional Bathroom Remodel in Mississauga
A successful bathroom remodel Mississauga represents more than a visual update; it's a strategic investment in your home's structural integrity and your family's quality of life. In 2026, the scope of these projects has evolved significantly. Homeowners aren't just swapping out dated tiles for new ones. They're often pursuing full reconfigurations that optimize every square centimetre of a typical GTA floor plan. Whether you're planning a cosmetic refresh to brighten a powder room or a complex gut renovation for a master ensuite, understanding the broader context of home improvement in Ontario is essential for making informed decisions. Professional planning ensures that your investment addresses both the visible aesthetics and the underlying systems that keep your home safe.
Boosting Your Home’s Market Appeal
In the competitive Mississauga real estate market, buyers prioritize move-in-ready spaces that blend modern aesthetics with functional reliability. Features like double vanities and curbless walk-in showers are now expectations for high-value properties in neighbourhoods like Lorne Park or Mineola. By balancing personal taste with timeless design, you ensure your renovation maintains its resale potential for decades. Bathrooms remain one of the highest ROI projects for Ontario homeowners, provided the craftsmanship meets the exacting standards of today's discerning buyers.
Enhancing Lifestyle and Functionality
Professional renovations solve daily frustrations like poor lighting or inadequate ventilation. Modernized fixtures and smart storage turn cluttered spaces into streamlined environments. Moisture-sensing fans prevent mould growth automatically, while programmable heated floors provide comfort during cold Ontario winters. Wall-mounted vanities create openness and simplify cleaning. These ergonomic choices, combined with rain showerheads and integrated seating, help realize your vision of a private, spa-at-home sanctuary that serves as a relaxing retreat from a busy lifestyle.
SweetHome Spaces operates on a philosophy where transparency and professional accountability are the foundation of true value. Our decades of experience in the local market allow us to act as a "safe pair of hands" for your project, regardless of its complexity. We don't just build bathrooms; we provide a methodical management process that eliminates the stress of renovation. This commitment to upfront honesty ensures that your final result isn't just beautiful. It's also fully compliant with all local standards and built to withstand years of daily use. We take pride in being the gold standard of reliability for Mississauga homeowners who demand excellence.
Key Design Trends and Functional Essentials for 2026
In 2026, the aesthetic for a bathroom remodel Mississauga has shifted toward warm minimalism. We're seeing a move away from stark, cool grays toward earthy neutrals like terracotta, clay, and soft beige. These tones create a grounded, serene atmosphere that feels both modern and inviting. Organic textures, such as fluted wood vanities in white oak or walnut, add tactile depth to the space. Large-format porcelain tiles are the preferred standard for 2026 because they minimize grout lines, which makes smaller GTA bathrooms feel significantly more expansive and easier to maintain. Matte and satin finishes have largely replaced high-gloss surfaces, providing a sophisticated look that naturally hides water spots and fingerprints.
Material selection now prioritizes long-term durability and tactile appeal. Quartz remains the top choice for countertops due to its non-porous nature and resistance to staining. To bring these materials to life, we implement a layered lighting strategy. This involves combining task lighting at the vanity for precision with ambient lighting for general warmth. Adding accent lighting, such as LED strips under floating vanities or behind mirrors, highlights architectural textures and creates a spa-like mood. Integrating "invisible tech" like programmable heated floors and moisture-sensing ventilation systems has also become a standard functional requirement for a high-quality bathroom remodel Mississauga.
Condo vs. Detached Home Renovations
Renovating a Mississauga condo requires a specialized, methodical approach. Unlike detached homes where you might move walls or add a main floor bathroom, condo projects face fixed plumbing stacks and structural concrete constraints. Success depends on proactive coordination with condo boards and managing logistics like elevator bookings and strict noise hours. Even in a high-rise, any plumbing or structural change must comply with Mississauga building permits protocols. Detached homes offer more freedom for structural shifts, but both property types require a seasoned professional to ensure the work meets the Ontario Building Code.
High-Performance Fixtures and Finishes
Modern fixtures now balance water efficiency with high performance, ensuring you don't compromise on water pressure. We frequently recommend "wet room" layouts where the shower and bathtub occupy a single waterproofed zone. This creates a seamless, contemporary aesthetic that maximizes square footage in tighter layouts. Custom cabinetry with internal organizers and hidden outlets ensures every centimetre is utilized effectively. If you're feeling overwhelmed by the technical choices, our team can help you plan a functional layout that aligns with your specific lifestyle needs.
Navigating Mississauga Building Permits and Structural Requirements
A successful bathroom remodel Mississauga hinges on more than just aesthetic choices; it requires strict adherence to local legal frameworks. The City of Mississauga Planning and Building Department mandates a building permit for any renovation that involves adding, removing, or relocating a plumbing fixture. While cosmetic updates like new cabinetry or paint are exempt, most modernizations that alter the layout require formal approval. Currently, the average review time for a residential alteration permit is seven weeks from the date of application. Budgeting for this timeline is crucial to avoid project delays, especially considering the residential permit starts at a minimum cost of C$244 plus a C$50 non-refundable deposit.
Compliance with the Ontario Building Code (OBC) is non-negotiable for ensuring the safety and longevity of your home. This includes specific requirements for waterproofing in wet areas and proper ventilation to the exterior. Electrical work is equally regulated; any alteration to wiring requires a separate permit from the Electrical Safety Authority (ESA), which must be handled by a licensed electrician. Adhering to these standards ensures your home aligns with the latest federal Accessible Design benchmarks, making your space safer for all occupants. At SweetHome Spaces, we manage the entire permit application process for your bathroom remodel Mississauga, providing professional drawings that ensure your vision meets every structural and safety standard.
Structural Integrity and Load-Bearing Walls
Expanding your bathroom’s footprint often involves assessing the structural integrity of your home's original layout. Before removing any wall, we determine if it's load-bearing through detailed structural drawings. Safely relocating HVAC ductwork or electrical rerouting during a full-scale reconfiguration requires a methodical approach to prevent compromising the home's systems. Our team works with structural engineers when necessary to ensure every change is backed by technical competence and professional accountability.
Peel Region Plumbing and Fire Codes
Basement bathrooms and secondary suite conversions in the Peel Region carry additional layers of complexity. You must ensure proper drainage and venting to prevent long-term moisture issues or sewer gas leaks. For multiplex conversions, fire code compliance is a top priority. This includes installing proper fire separations and ensuring that all plumbing penetrations are fire-stopped according to OBC standards. These technical details are where our decades of local experience provide the most value, protecting your investment from future legal or structural liabilities.
Accessible Design: Future-Proofing Your Home for Mobility
Mastering a bathroom remodel Mississauga requires a proactive approach to mobility and safety. Homeowners across the GTA are increasingly prioritizing "Aging in Place" strategies to ensure their homes remain viable for decades. This shift in focus doesn't mean sacrificing the high-end look of a modern renovation. Instead, it involves the intelligent integration of features that support independence while elevating the space's design. Wider doorways, curbless transitions, and reinforced wall blocking for future grab bars are now standard considerations for forward-thinking residents. These elements provide a sense of security for your family's future, ensuring the bathroom remains a sanctuary rather than a source of stress.
Specialized adaptations improve daily life by reducing the risk of slips and falls, which are the most common causes of household injuries for seniors. Designing for mobility from the outset is far more cost-effective than attempting to retro-fit a space later. By implementing these features during your initial bathroom remodel Mississauga, you create a versatile environment that serves every generation of your family. This methodical planning reflects a commitment to professional accountability and long-term home value.
Barrier-Free Shower Installations
A true curbless shower requires precise floor sloping. This is vital for proper drainage. Specialized waterproofing systems must be installed beneath the tile to prevent moisture from migrating into the subfloor, which is a common failure point in poorly executed renovations. We recommend matte-finish, non-slip porcelain tiles that offer high traction without looking clinical. Integrating a built-in bench and an adjustable hand-held showerhead provides comfort and flexibility for users with varying physical needs. These barrier-free designs create a seamless, open aesthetic that makes even smaller bathrooms feel significantly larger.
Smart Accessibility Adaptations
Modern technology offers powerful tools for enhancing bathroom safety and independence. Voice-activated lighting ensures no one has to fumble for a switch in the dark, while touchless faucets assist those with limited grip strength or arthritis. Height-adjustable vanities and pull-down storage organizers make daily routines more manageable for everyone. These smart adaptations are especially valuable in multi-generational Mississauga homes. Investing in these specialized features increases your home's versatility and appeals to a wider range of future buyers.
Our team specializes in creating beautiful, barrier-free environments that adhere to the highest safety standards. If you're ready to future-proof your space, book an accessible adaptation consultation with our experts today.
Why SweetHome Spaces is Mississauga’s Trusted Remodeling Partner
Choosing the right partner for your bathroom remodel Mississauga is the most significant decision you'll make during the planning process. At SweetHome Spaces, we pride ourselves on being the gold standard of reliability and traditional craftsmanship. Our team brings over 20 years of local industry experience to every project, providing the weight of a veteran who has navigated every possible structural challenge in the GTA. We treat your peace of mind as our top priority. This customer-centric philosophy is why we emphasize professional accountability and clear communication from the very first meeting, ensuring you always feel you're in a "safe pair of hands."
The SweetHome Spaces advantage lies in our methodical project management style. We handle the entire lifecycle of your renovation, including in-house permit drawings, city applications, and final construction. This integrated approach ensures that the technical details discussed during the design phase are accurately executed on-site. By maintaining control over every stage, we provide a sense of security and stability that generic directories or installers simply cannot match. You aren't just hiring a contractor; you're partnering with a mentor who guides you through the complexities of the Ontario Building Code with patience and clarity.
A Comprehensive Suite of Services
Our capabilities span the full spectrum of residential renovation. Whether you require minor handyman services or a full house makeover, we apply the same disciplined standards of quality. We specialize in complex structural projects, including multiplex conversions and basement bathrooms that require specialized drainage and venting solutions. Our established network of trusted GTA trades and professional installers ensures that every tile, fixture, and electrical connection meets our rigorous expectations for structural integrity and aesthetic finish. We take pride in our ability to manage home additions and condo renovations with precision and upfront honesty.
Starting Your Renovation Journey
We believe that a successful bathroom remodel Mississauga begins with a clear foundation of information. During your initial site assessment, we conduct a thorough review of your existing plumbing and structural layout to identify potential constraints early. This allows us to develop a structured timeline and a transparent budget that avoids unexpected surprises. We're committed to minimizing disruption to your daily life through organized job sites and proactive scheduling. When you're ready to transform your vision into a reality, Contact SweetHome Spaces for your Mississauga consultation to begin your stress-free renovation journey today.
Realize Your Vision for a Modern Mississauga Home
A successful bathroom remodel Mississauga requires a methodical approach that balances your aesthetic vision with strict structural compliance. You've seen how 2026 design trends like warm neutrals and organic textures can transform a space, but true success lies in navigating the complexities of city permits and the Ontario Building Code. Future-proofing your property through accessible adaptations isn't just about safety; it's a strategic investment in your family's long-term independence and overall market value.
At SweetHome Spaces, we offer a disciplined project management process that removes the stress of renovation. With over 20 years of local GTA experience, we're specialists in accessible design and comprehensive permit management. We handle the technical drawings and city applications to ensure your project stays on track and fully compliant. Our team is ready to act as your trusted local expert, ensuring every detail of your transformation is handled with transparency and upfront honesty. We invite you to Book Your Mississauga Bathroom Consultation with SweetHome Spaces today. Take the first step toward a beautiful, functional sanctuary that meets your needs for years to come.
Frequently Asked Questions
Do I need a building permit for a bathroom renovation in Mississauga?
Yes, you must obtain a building permit from the City of Mississauga if your renovation involves adding, removing, or relocating any plumbing fixtures. While cosmetic updates like painting or replacing a vanity in its original location are exempt, any change to the room's footprint or plumbing layout requires a permit. We manage the professional permit drawings required for this process to ensure your project complies with the Ontario Building Code from the very beginning.
How long does a typical bathroom remodel take from start to finish?
A typical bathroom remodel Mississauga usually involves three to six weeks of active construction, though you must account for the mandatory city review period. The City of Mississauga currently averages seven weeks to issue a residential alteration permit. When you factor in the initial design phase and material lead times, we recommend starting your planning at least three months before your desired completion date to maintain a methodical and stress-free timeline.
What is the difference between a bathroom refresh and a full remodel?
The primary difference is whether you are altering the structural or plumbing systems of the room. A bathroom refresh is a cosmetic update that focuses on surface-level changes like new tile, paint, or fixtures in their existing spots. A full remodel involves gutting the space, potentially moving walls, or reconfiguring the plumbing layout. Because full remodels involve structural changes, they require city permits and professional drawings, whereas simple refreshes typically do not.
Can you help with condo bathroom renovations and board approvals?
Yes, we specialize in the unique logistical challenges of condo renovations, including managing the board approval process. Condo projects still require a City of Mississauga permit for any plumbing alterations, and we ensure all work meets both municipal standards and your building's specific bylaws. We handle the coordination of elevator bookings, noise bylaws, and insurance requirements, providing a "safe pair of hands" for homeowners in high-rise environments.
What are the best materials to use for a long-lasting bathroom in the GTA?
Durable, non-porous materials like quartz and large-format porcelain tiles are the gold standard for the GTA's climate. Quartz is highly resistant to staining, while large-format tiles minimize grout lines, making the space easier to clean and maintain. For 2026, we're seeing a strong preference for matte finishes and natural wood vanities in white oak or walnut. These materials offer a timeless aesthetic that stands up to the daily humidity and wear of a busy household.
How much does a bathroom remodel typically cost in Mississauga?
The total investment for a bathroom remodel Mississauga varies significantly based on the project's scope and the quality of finishes you select. A cosmetic refresh is generally the most accessible option, while mid-range and high-end gut renovations require a larger budget due to structural changes and premium material choices. We provide a structured, transparent quote during your initial site assessment to help you understand the specific costs associated with your unique vision and requirements.
Do you specialize in wheelchair-accessible or senior-friendly bathrooms?
Yes, we are specialists in accessible and barrier-free design that supports "Aging in Place" without sacrificing style. Our team understands the technical requirements for curbless showers, wider doorways, and reinforced wall blocking for grab bars. We integrate these features seamlessly into modern, high-end designs, ensuring your bathroom remains safe and functional for every family member. These adaptations are a smart way to future-proof your home while maintaining its long-term market value.
What should I do if I want to move the location of my toilet or shower?
Moving a toilet or shower requires professional permit drawings and a thorough assessment of your home's drainage and venting systems. This type of reconfiguration is more labour-intensive than a standard replacement because it involves altering the plumbing lines beneath the floor or behind walls. It's an excellent way to maximize space in smaller bathrooms, provided the work is executed by licensed professionals. We ensure all plumbing shifts are fully compliant with the Ontario Building Code for long-term reliability.


Comments